Natchitoches, Louisiana
Original facility exterior
Original facade — tan stucco and brick
Existing entrance and landscaping
Site before redevelopment
Original interior corridor
Interior demolition — exposed structure
Mechanical rough-in
Open floor during construction
Framing and ductwork
Completed corridor and lounge
Finished lobby and waiting area
Dining and common area
Reception lounge with chandeliers
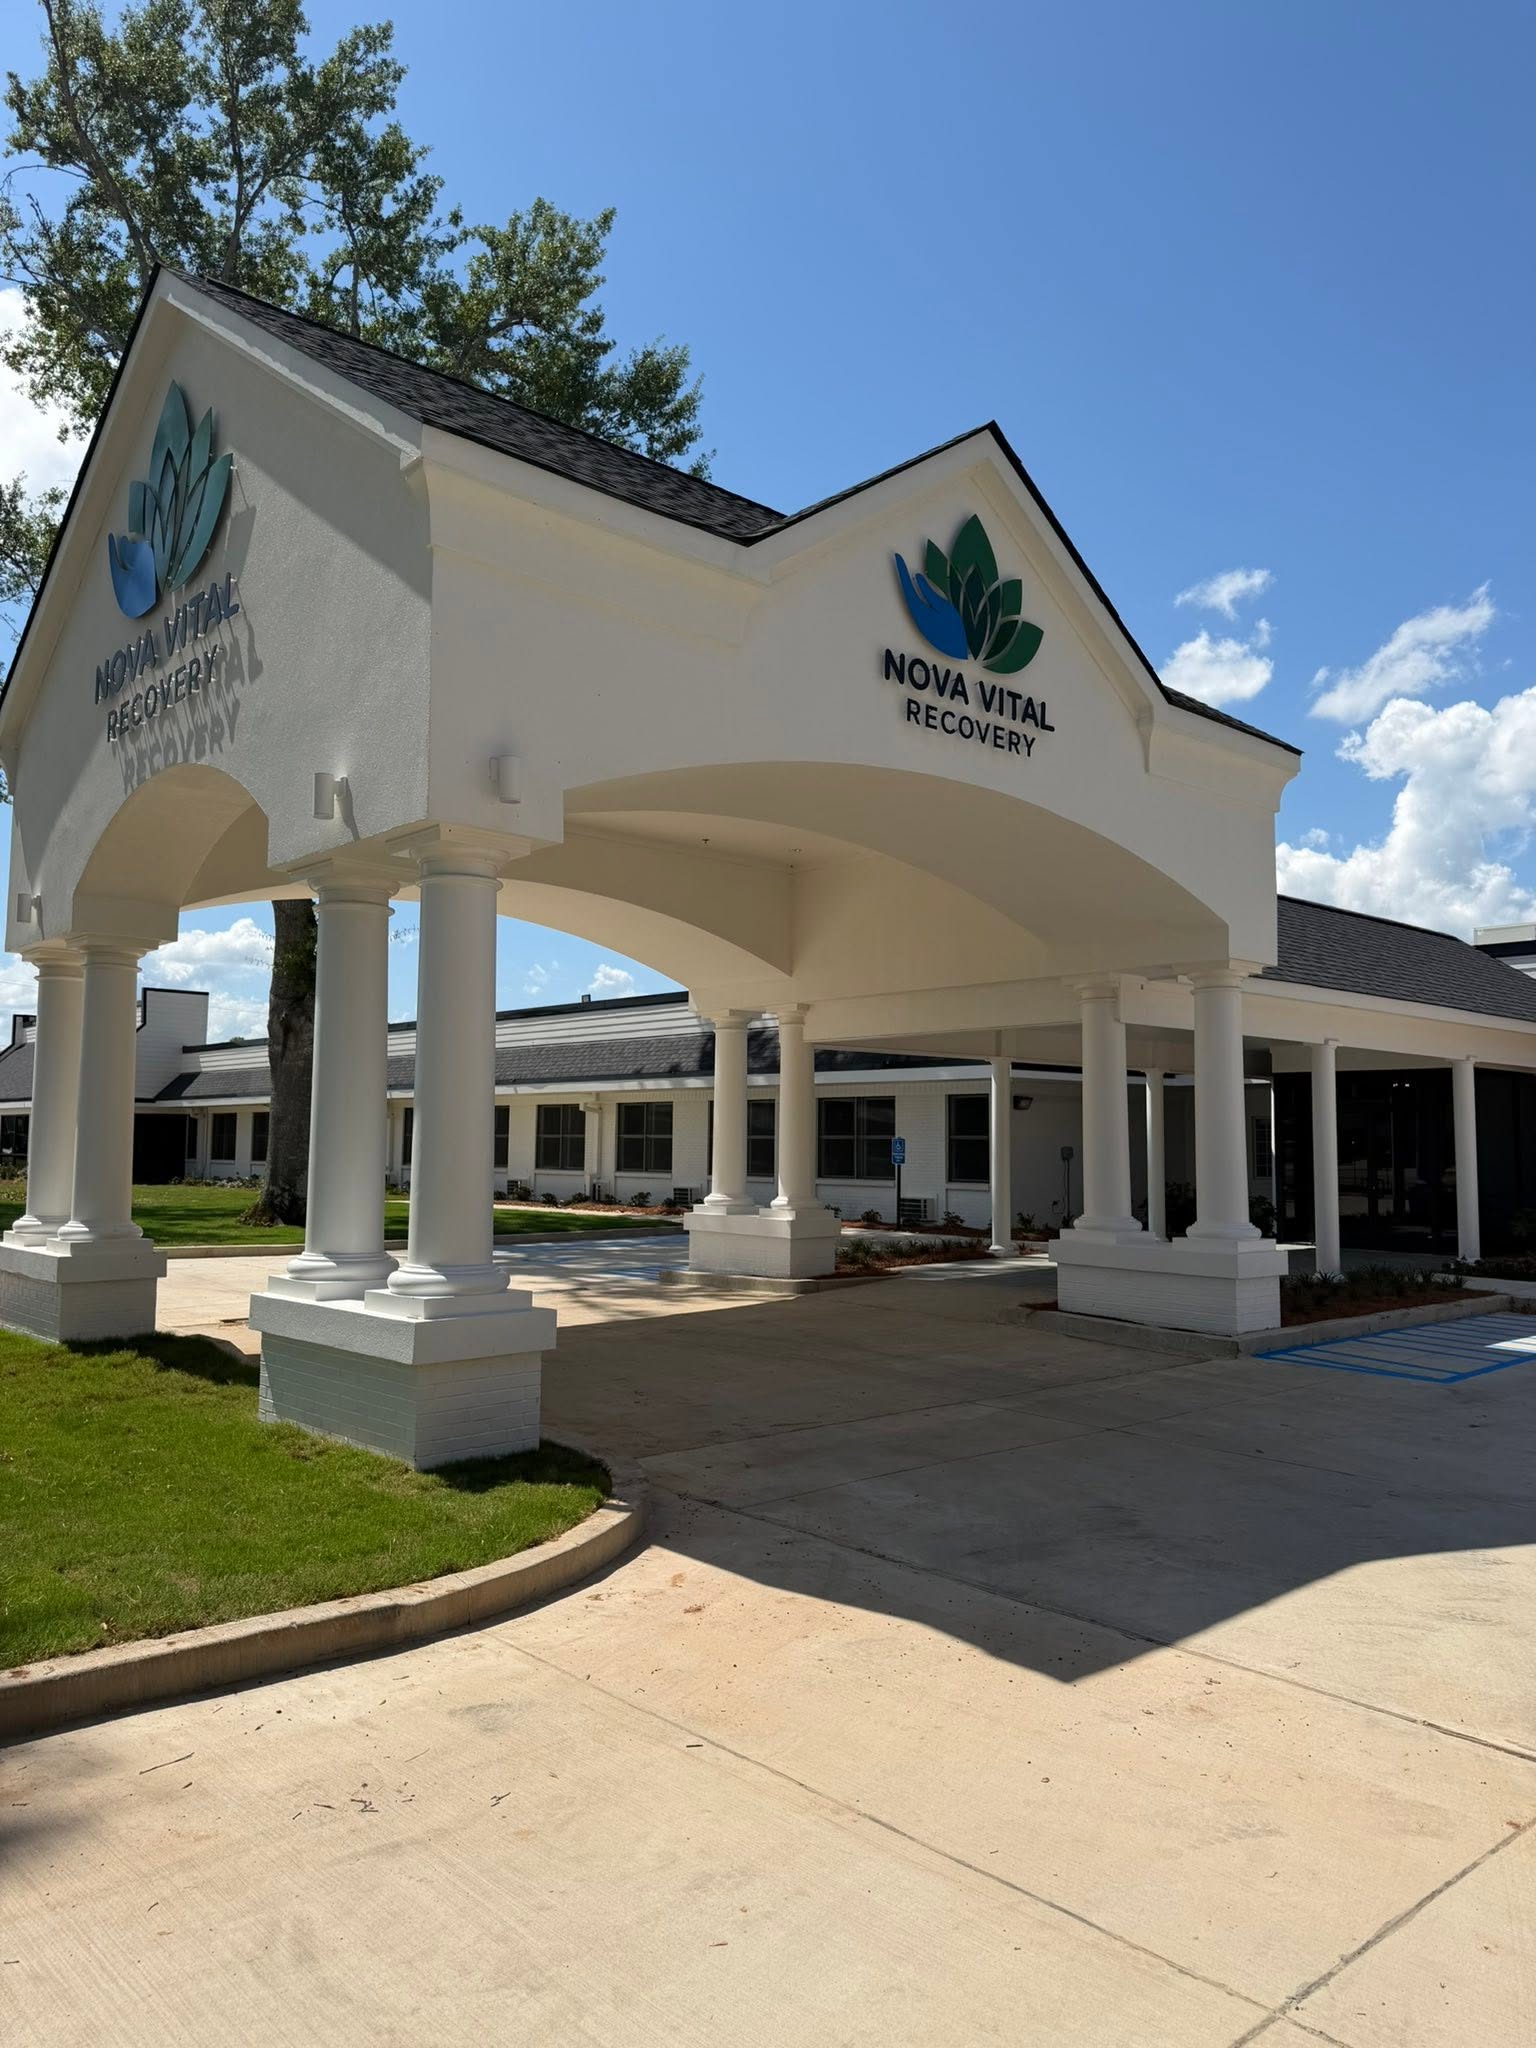
Completed exterior — corner view
Completed porte-cochere entrance
Main entrance with ADA access
Aerial view of completed campus
Completed parking and site
Project highlights